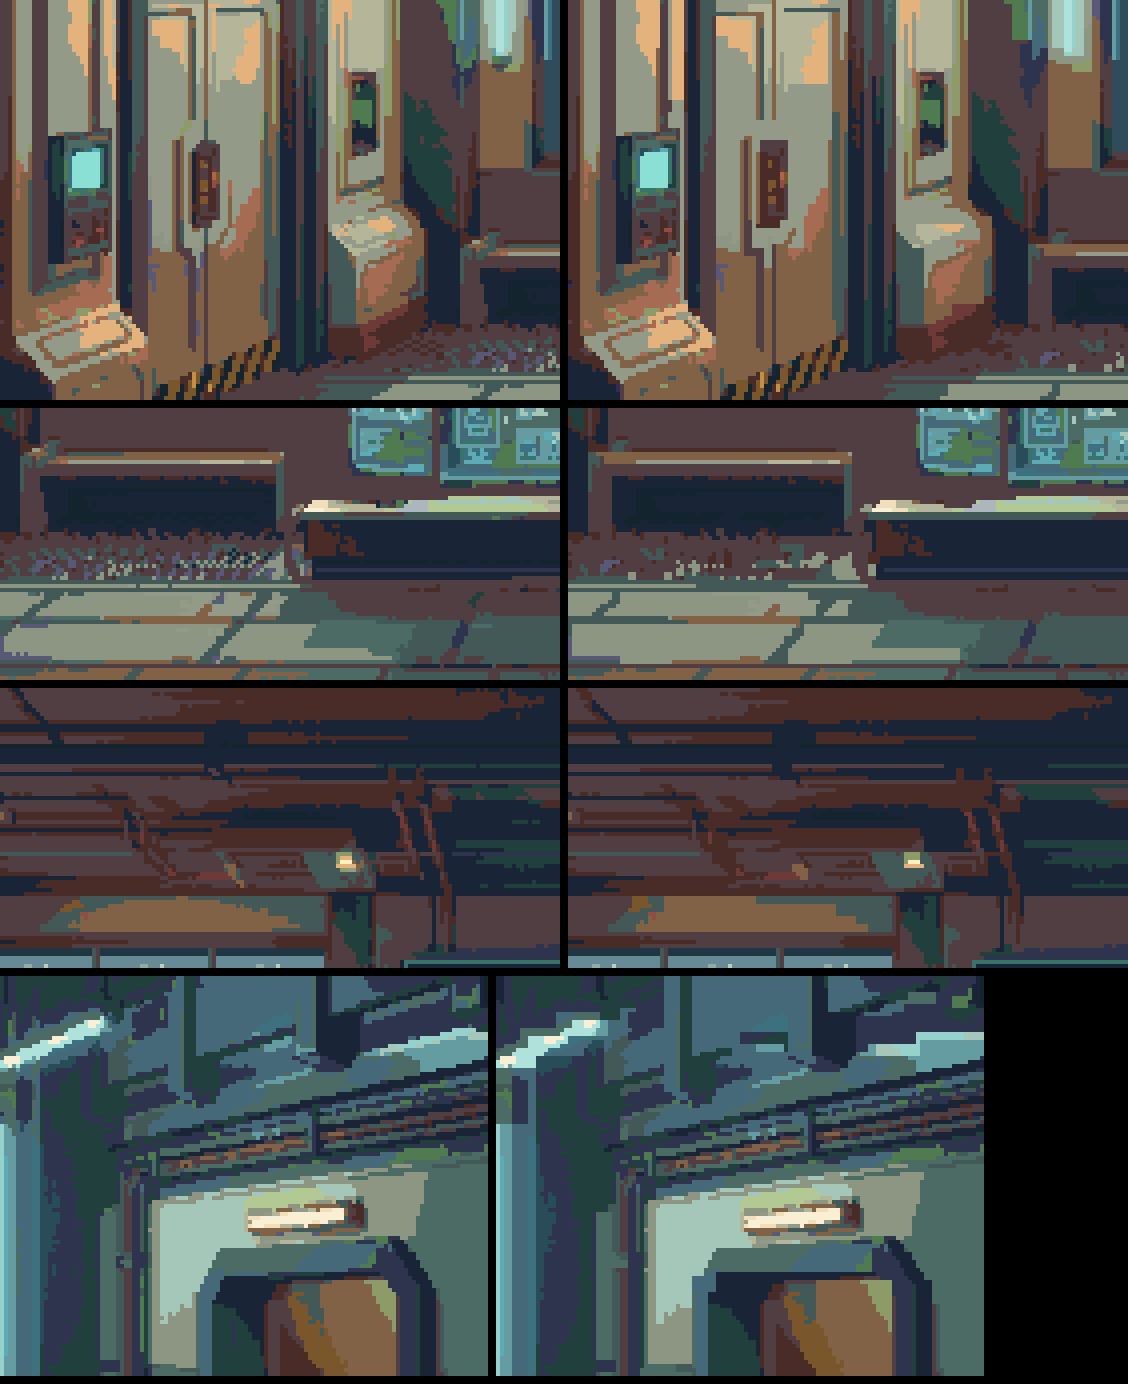
The Studios interior is the lobby of the Skill Studios, a building on the Threadway street. It was the first interior painted for Arborwake.
How it was made#
On 31 October the user dropped the Studios exterior work and asked for its interiors, starting with the lobby. The scale reference is the game ANNO: Mutationem: one storey-high room fills the 288 px screen, so cells are about a quarter of the room's height.
- Concept. The user turned down a tidy daylight concept as "too much like a classroom". They chose the third concept, a sci-fi research-station lobby.
- Pixelise. A script turns the concept into a 552×288 image at 64 colours.
- Palette. Every colour moves onto the shared B08 palette. Neon (lamps, screens, the grow light, the sign and the class board) moves only halfway to its B08 swatch. The user approved these colours on 31 October.
- Clean. Two passes flatten small clusters and straighten wobbly edges, so the room matches the crispness of Threadway and Hearth. A protect list keeps real fine detail, such as the floor grate and the specimen tubes.
- Hand finish. In Aseprite: the sign, the class board, specimens (cells, not creatures), a lowered desk and cartoon glass. The user rejected bright, saturated windows. The approved glass is muted slate-blue with thin streaks.
- Depth. The game is 2.5D with four-way movement, so the room needs depth. A BlenderKit rebuild looked sparse and banded badly. The user chose "Project the concept": a pinhole camera fitted to the painting projects the art onto cards and floor planes, and a script cuts the props into sprites with sort rows.
- Light. The painted lamps are rebuilt as 15 Blender lights, so cell sprites are shaded by the room through four exported light maps.
Development#
- Committed:
claude/environment-art1afb221a3(31 October), later layerspj03. - Lead audit (1 November): the pj03 contract is "already split correctly": the room image plus seven prop sprites sorted with the actors. The perspective and light maps are host work, not missing art. The older
px01layers are stale. - Not in the alpha: the integrated Threadway still shows placeholder interiors. The lead lists finished interiors as remaining town work (integration item 6).
- Next: the HUD session was asked for an inventory of the interiors that still lack art, then one Apothecary sample for the user's look.
Gallery#
See also#
Sources#
1afb221a3:art/environment/blender-study/studios-interior/build_lobby_projection.py5ed726064:art/environment/blender-study/studios-interior/renders/pj03/layers/lobby-layers.json1ded4c01c:docs/art-audit/2026-11-01/AUDIT.mdb89f778c2:docs/ops/agent-messages/2026-11-02-lead-reconciled-game-integration.md
What links here (32)
- Art direction
- Astro VFX
- Build VFX
- Care VFX
- Character sprites
- Encounter backgrounds
- Environment art
- Flow
- Hearth podium
- Home art
- Home VFX
- Icon labels
- Inventory HUD
- Movement VFX
- Orders VFX
- Palettes
- Panels VFX
- Places dialog
- Pressure front VFX
- Pull and Glide VFX
- Quest scroll
- Quests VFX
- Run HUD
- Studios
- Studios drills
- Survey VFX
- Tendrils
- Threadway 3D scene
- Typography
- Vessel VFX
- VFX
- Ward VFX